
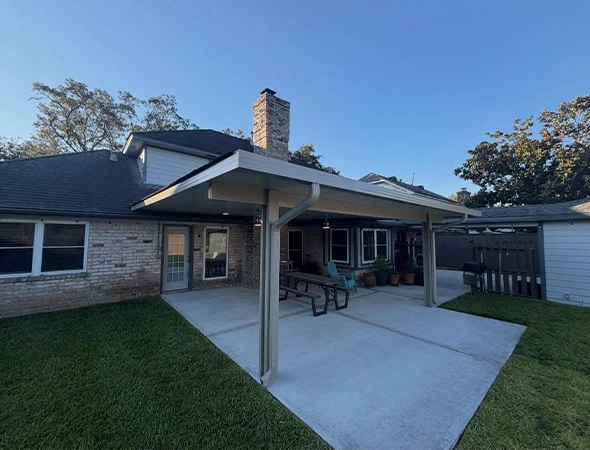
For four months of the year, an uncovered Houston patio is a slab you look at rather than a space you sit in. A solid-roof patio cover changes that, blocking sun and rain outright instead of filtering them. We design and build attached and freestanding patio covers across Houston, in aluminium and in cedar, with the water management and roofline detailing done properly.
A covered patio is a permanent roofed structure that protects an outdoor living area from sun and rain. It can be attached to the house or built freestanding. Unlike a pergola, it has a solid roof. That matters in Houston, where August highs average around 96°F and the city receives more than 50 inches of rain each year. A properly designed cover keeps the slab cooler, protects outdoor furniture, and makes the patio more comfortable during the hottest months.
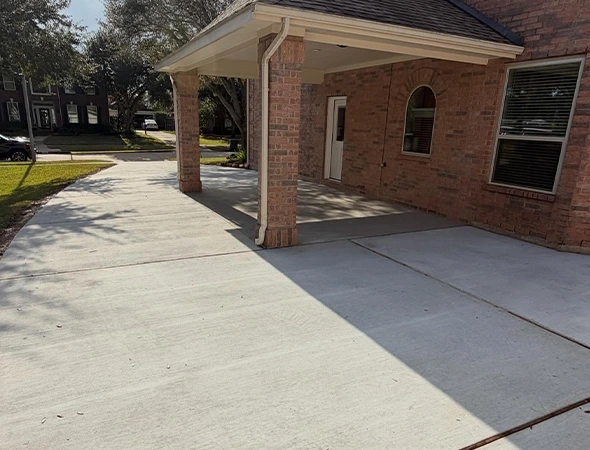
With more than 10 years of experience, Cross Construction Services builds patio covers and outdoor structures across Houston, TX, with recent projects in Sugar Land as well. Our work includes clay-ready footings, slab improvements, drainage, and water management. We also plan for ceiling fans, lighting, and outdoor kitchens before framing begins. During the design process, we help you choose between aluminum and wood based on your preferred appearance, durability, and maintenance needs.
Thinking about covering your patio? Reach out and we’ll talk through what fits your home.
Driveway installation, replacement, repair, resurfacing and widening, in plain or decorative finishes. Relevant here because stamped or exposed aggregate patio slabs and driveways are often specified together, and matching the finishes across both surfaces while one crew is on site is far easier than trying to match them years apart.
Commercial lots with load zoning, accessible layout, striping and full-surface drainage, phased to keep a property open. Listed because we take commercial work as readily as residential, and covered structures over break areas or hospitality seating often come through the same conversation.
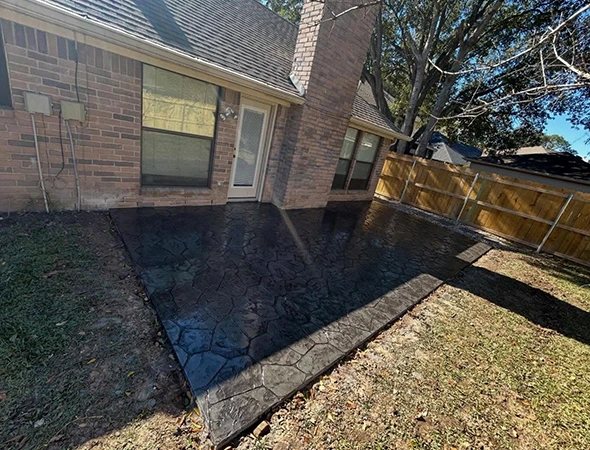
Structural concrete: foundations, slabs, footings and structural pours, plus room additions. If your covered patio needs a new slab underneath it, or the existing one cannot take post loads, this is the same team doing that work rather than a subcontractor you have to coordinate.
Solid-roof patio covers, attached to the house or freestanding, in aluminium or cedar. Scope covers the structure, footings, roofline integration, flashing, gutters and water management, plus provision for fans, lighting and outdoor kitchens. Also the phrasing you may have searched with: patio cover installation, patio roof installation, backyard patio cover. Same product, and this page covers all of it.
An open-frame structure that filters sunlight for partial shade rather than blocking it. Choose a pergola for defined structure, dappled light and a more open feel, and a covered patio when you need genuine protection from sun and rain. Plenty of clients end up with one of each in different parts of the yard, and we are happy to say which suits which spot.
Enjoy your backyard through summer. A solid roof provides shade and makes the patio more comfortable during Houston’s heat.
Footings built for Houston clay. Properly sized footings account for seasonal soil movement and structural loads.
Keep water away from the house. Flashing, gutters and drainage direct runoff away from the slab and foundation.
Make the roof look built-in. Roof pitch, height and fascia details are matched to your existing home.
Plan services before framing. Fans, lighting, outlets and gas lines can be positioned before costly retrofits become necessary.
We measure the space, assess the roofline and slab, discuss your needs and provide a written estimate.
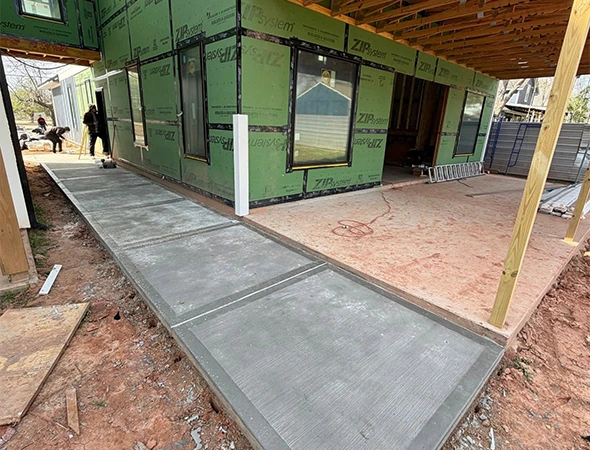
Slabs or footings come first, followed by framing, house connections and rough-ins for lighting, fans or kitchen services.
Roofing, flashing, gutters and drainage are completed, followed by finishing, testing and a final walkthrough.
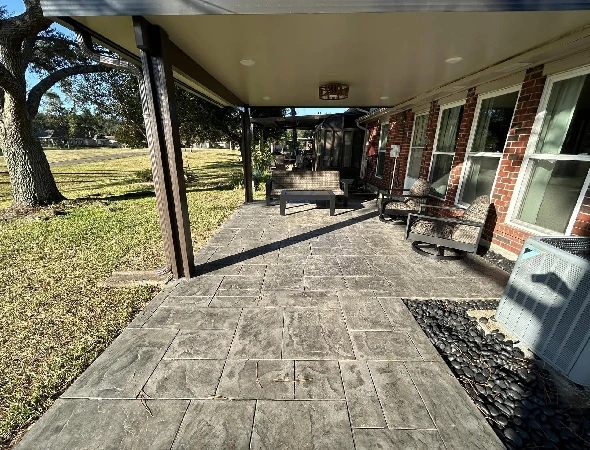
An attached patio cover connects to the house through a ledger, rafters, or a full roof tie-in. It creates a seamless extension of the home. The connection must be properly flashed and secured to structural framing. Caulk alone is not enough. Every attachment also needs to support the roof and wind loads safely.
A freestanding cover uses its own posts and footings. It can work better with brick or stucco walls, low eaves, or patios set farther into the yard — a layout we run into often on Missouri City and Greenwood lots. Houston’s expansive clay makes the footing design important for either option. A standard patio slab may not support roof posts, so separate footings may be required. The right choice depends on the home, site, and existing structure.
Not sure which style suits your yard? Get in touch and we’ll help you decide.
A patio roof should protect your home without creating new moisture problems. The roof pitch, height, and placement must work with the existing roofline and interior sightlines. Waterproofing is just as important. Proper step flashing, counterflashing, drainage-layer overlap, and kick-out diverters keep water moving away from the wall. Caulk supports the system but should never be the main defense against leaks.
Roof drainage also needs to be planned before installation. A new roof concentrates rainfall into gutters and downspouts instead of spreading it across the yard, something we pay close attention to on West University and Bel-Air homes with tighter lot lines. Houston’s heavy rainfall and expansive clay make discharge location especially important. We direct water far enough from the slab and foundation to reduce uneven soil moisture and potential movement.
Worried about leaks or drainage from a new patio roof? Let’s talk through the details.
A covered patio in Houston needs more than shade. Ceiling fans help move humid air and improve comfort during hot weather. They also need proper structural support. Aluminum patios may require a dedicated fan beam, while wood structures need blocking during framing. Lighting, TV or speaker wiring, and future heater connections should also be planned before the ceiling is closed.
Outdoor kitchens require even more coordination, a request we see regularly from homeowners in League City and Clear Lake looking to make full use of the outdoor season. Gas lines, water, drainage, dedicated outlets, and grill support should be planned before construction. Ventilation also matters when a grill sits beneath a solid roof. Planning these features early keeps installation simple and avoids costly changes after the patio is finished.
Planning fans, lighting, or an outdoor kitchen into your patio cover? Let’s map it out before framing starts.
Two materials cover almost all the work we do, and the Houston climate genuinely affects the answer. Aluminium patio covers are engineered systems, often with a wood-grain powder-coated finish, and they come with a solid roof panel option that has an insulating foam core to cut radiant heat coming through. Wood patio covers, cedar in almost every case locally, give you warmth and detail that aluminium approximates but does not match up close. Here is the honest comparison.
| Factor | Aluminium | Wood, usually cedar |
|---|---|---|
| Look | Powder-coated with an embossed grain. Convincing from the patio, manufactured up close. | Genuine timber character, and it takes stain colours to match the house. |
| Houston humidity | No moisture absorption, so no warping, cracking or rot. | Needs staining or sealing on a cycle to hold up against humidity swings and UV. |
| Termites and rot | Nothing organic, so unaffected regardless of pressure in the area. | Cedar resists insects better than pine, though its natural oils diminish over time. |
| Heat underneath | Insulated roof panels cut radiant heat transfer noticeably, which matters in August. | Depends on the roof build-up above the framing rather than the timber itself. |
| Design freedom | System-based, so spans and profiles follow what the manufacturer makes. | Cut and built on site, so better for unusual shapes, exposed beams and detail work. |
| Ongoing upkeep | Occasional wash and a fastener check. | Refinishing on a schedule, which is real weekend work in this climate. |
Often it cannot, and this is the single most common thing we correct on quotes people bring us. A typical patio slab was poured to carry furniture and foot traffic, not roof posts resisting wind uplift, so setting posts directly on it can be a problem regardless of how solid it feels. The usual answer is separate footings, either outside the slab edge or cut through it and dug to proper depth. We check what you have at the site visit and price it honestly, because a cover is only as stable as what the posts sit in.
Not if it is built to deal with heat, though a badly specified one can certainly feel stuffy. Two things control it: the roof itself, where an insulated panel with a foam core cuts the radiant heat coming down through it far better than a single skin, and airflow, which is what ceiling fans and leaving sides open are for. A patio cover that blocks the sun but sits still in August humidity is only half a solution. We size fan provision and think about how air moves through the space as part of the design.
A large one, and it is the question worth settling before anything else. A pergola filters light, so it takes the edge off and creates dappled shade, but the space underneath still gets hot in the afternoon and it does not keep you or your furniture dry in a storm. A solid cover blocks sun and rain completely, which is what makes a Houston patio usable across the whole summer and through wet weather. If you mainly want structure, planting support and a softer feel, the pergola is the better choice.
Wind is the governing load on a structure like this, and it acts by trying to lift the roof rather than push it over, which is why the attachment method and the footings matter more than the roofing material. An engineered aluminium system, a properly flashed and bolted ledger connection, or a freestanding frame on adequate footings all address that in different ways. What we will not do is claim any structure is storm-proof, because nobody can. What we can do is build the connections and footings so they are working with you rather than against you.
You can add either later, but deciding now costs almost nothing and deciding later costs real money. Gas lines, water and drainage, dedicated circuits, ceiling wiring and extra structure over a grill area are all straightforward while the frame is open and the slab is not yet poured. Retrofitting them means opening a finished ceiling or cutting concrete. Our approach is to rough in what you are realistically likely to want and let you fit the equipment whenever the budget allows.
Tell us how you want to use the space and we will tell you what will actually work on your house, including whether attached or freestanding makes more sense and which material suits how much upkeep you want. Site visits and estimates are free, and the estimate covers the structure, footings, roofing and drainage as separate lines.
Cross Construction Services has been building concrete and outdoor living structures across Houston for more than ten years, based at 4530 Kingfisher Dr. Covered patios are where our concrete side earns its keep, because the footings, slab and drainage under a cover are what keep the structure standing straight on clay soil. Call (713) 854-5949 to talk about your space.
WhatsApp us